

Kitchen, bathroom & basement remodeling in Wheaton.
30-year Chicagoland contractor. Tom Fisher pulls every City of Wheaton permit. Versed in Wheaton's mix of pre-1960 historic Victorians and Craftsmans, plus the 1990s+ subdivisions throughout CUSD 200.
Free Wheaton Estimate
3 quick questions. We come to you.
Why Wheaton homeowners choose ADG
Wheaton is a city (not a village) with a uniquely split housing stock: pre-1960 Victorians, Craftsmans, and American Foursquares in downtown Wheaton, Briar Patch, and Wesleyan; plus 1990s-2010s subdivisions in Briar Knoll, Arrowhead, Glenview, and the newer growth corridors. ADG has expanded into Wheaton because remodeling both ends of this spectrum well requires fluency in pre-war housing AND modern subdivision construction, and we have 30 years across both.
For older Wheaton homes, expect plaster-and-lath walls, knob-and-tube electrical in attics and behind walls, original radiator systems (often steam or hot-water), cast-iron drain stacks, undersized 60-100 amp service that needs 200-amp upgrade, and small original kitchens that need a layout reconfig to function with modern appliances. Budget a 15-20% contingency for pre-1940 Wheaton homes. The demo always reveals something.
We pull permits at the City of Wheaton Building Division ourselves. Plan review runs 2-3 weeks. For additions (rear kitchen extensions, primary suite additions, second-story additions on ranches) we also handle zoning review and architectural drawings. Wheaton additions are common because lot sizes in older neighborhoods often have setback room and the value math works in CUSD 200's market.
You will work directly with President Tom Fisher and the ADG team from your first phone call to your final walk-through. We have been remodeling Chicagoland's older housing stock for 30+ years. For an itemized Wheaton quote with our line-by-line pricing and the actual receipts for every material, call us or use the estimate form above.
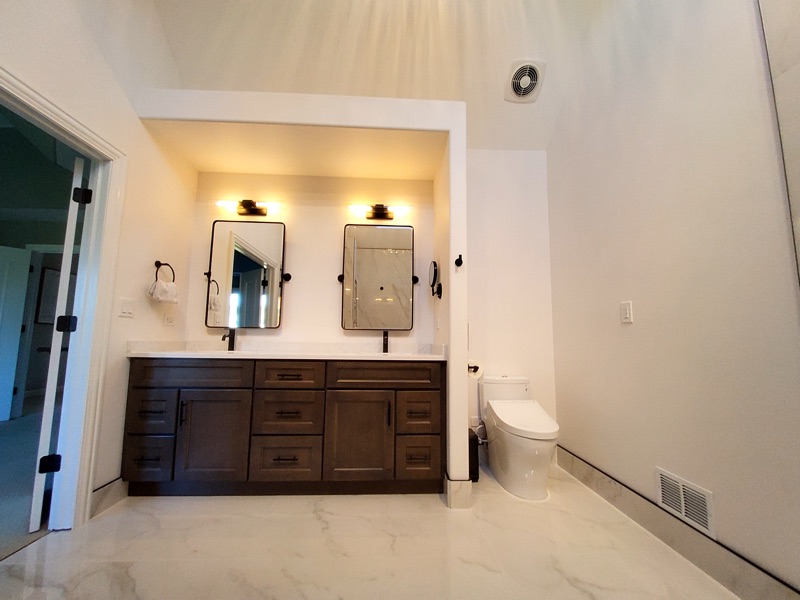
Our work in Wheaton
Three core services. Historic-home expertise plus modern subdivision fluency.


Wheaton Remodeling FAQ
The questions Wheaton homeowners ask Tom most often.
Do you pull permits in Wheaton?
Yes. We pull every permit through the City of Wheaton Building Division (Wheaton is a city, not a village). Plan review typically runs 2-3 weeks.
What is the typical Wheaton remodel cost?
Kitchens: $30,000-$130,000+. Pre-1960 historic homes often need layout reconfigs that push to mid-range or custom ($55K-$130K). Bathrooms: $15K-$60K+. Basements: $30K-$180K+. Primary suite or rear additions: $150K-$400K+.
Can you renovate Victorian and Craftsman homes in Wheaton?
Yes. Downtown Wheaton and Briar Patch have many Victorian, Craftsman, and American Foursquare homes. Plaster-and-lath walls, knob-and-tube electrical, cast-iron drains, undersized panels - we handle all of it. Budget a 15-20% contingency for pre-1940 Wheaton homes.
Do you handle additions in Wheaton?
Yes. Rear kitchen extensions, primary suite additions, second-story additions on ranches are all common. Full primary suite additions run $150K-$400K+. We handle architectural drawings, zoning review, and permits.
What about CUSD 200 and resale?
Wheaton CUSD 200 has strong reputation that drives consistent demand for renovated homes. Updated kitchens, primary bathrooms, and finished basements show 60-86% ROI at resale, higher end on basement finishes.
How quickly can you start a Wheaton project?
Most projects start within 6-12 weeks of contract signing (driven by addition design, structural engineering, and zoning review). Straight remodels without additions start within 4-8 weeks.
Ready to Talk About Your Wheaton Project?
Call Tom directly. We will set up a free in-home estimate within the week.